


Designing your dream home is an exciting journey, and selecting the perfect custom home floor plan is a pivotal step in bringing your vision to life. A well-thought-out floor plan not only reflects your lifestyle but also ensures functionality, comfort, and future adaptability. This guide will walk you through essential considerations to help you choose the right floor plan for your custom home.
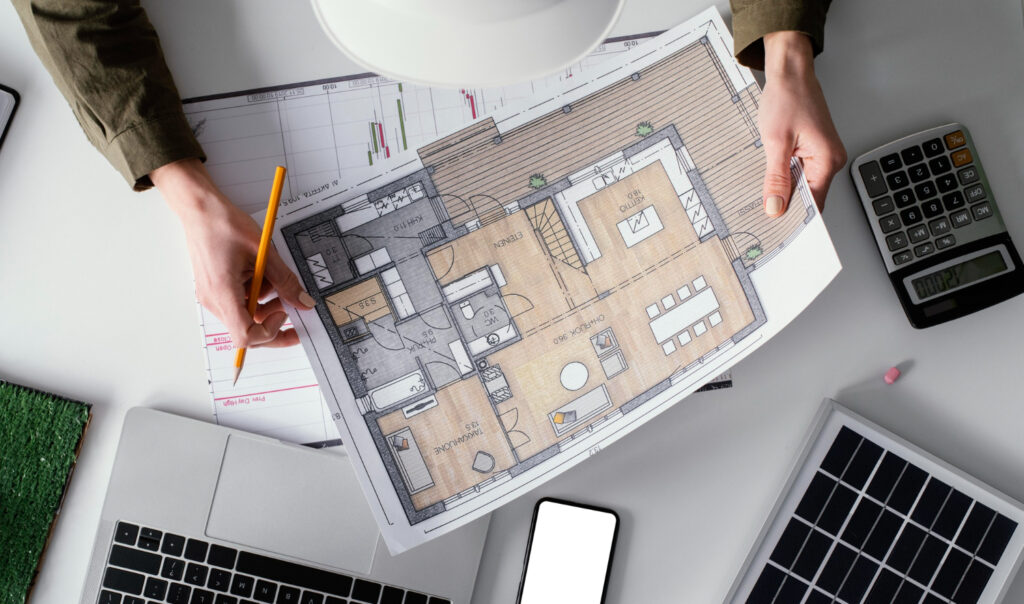
How to Choose the Right Custom Home Floor Plan
Understand Your Lifestyle and Needs
Begin by assessing your daily routines and how you envision living in your new home. Consider the number of occupants, work-from-home requirements, entertaining habits, and any special needs. For instance, if you host guests frequently, an open-concept living area might be ideal. Alternatively, if you work remotely, a dedicated office space away from high-traffic areas can enhance productivity. Anticipating future changes, such as family expansion or aging in place, ensures your custom home floor plan remains functional over time.
Evaluate Your Lot and Its Features
The characteristics of your building lot significantly influence your floor plan choices. Factors like lot size, shape, topography, and orientation affect room placement, natural lighting, and views. For example, a sloped lot might accommodate a walk-out basement, while a narrow lot may necessitate a vertical design. Understanding these aspects ensures your home harmonizes with its environment and maximizes the property’s potential.
Prioritize Functionality and Flow
A well-designed floor plan promotes seamless movement between spaces and aligns with your daily activities. Consider the relationship between rooms—placing the kitchen near the garage simplifies grocery unloading, while situating bedrooms away from noisy areas enhances tranquility. Incorporating ample storage, such as walk-in closets and built-in shelving, helps maintain an organized and clutter-free home.
Incorporate Flexibility for the Future
Designing adaptable spaces allows your home to evolve with your changing needs. Multipurpose rooms can serve as guest bedrooms, home offices, or playrooms, depending on life stages. Including features like wider doorways and ground-floor bedrooms can accommodate mobility concerns in later years. Planning for flexibility ensures your custom home floor plan remains practical and comfortable long-term.
Consult with Professionals
Engaging architects or experienced builders early in the design process can provide valuable insights and help avoid common pitfalls. Professionals can assess your needs, suggest innovative solutions, and ensure compliance with local building codes. Their expertise can streamline the planning process and bring your vision to fruition efficiently.
Visualize with Tools and Models
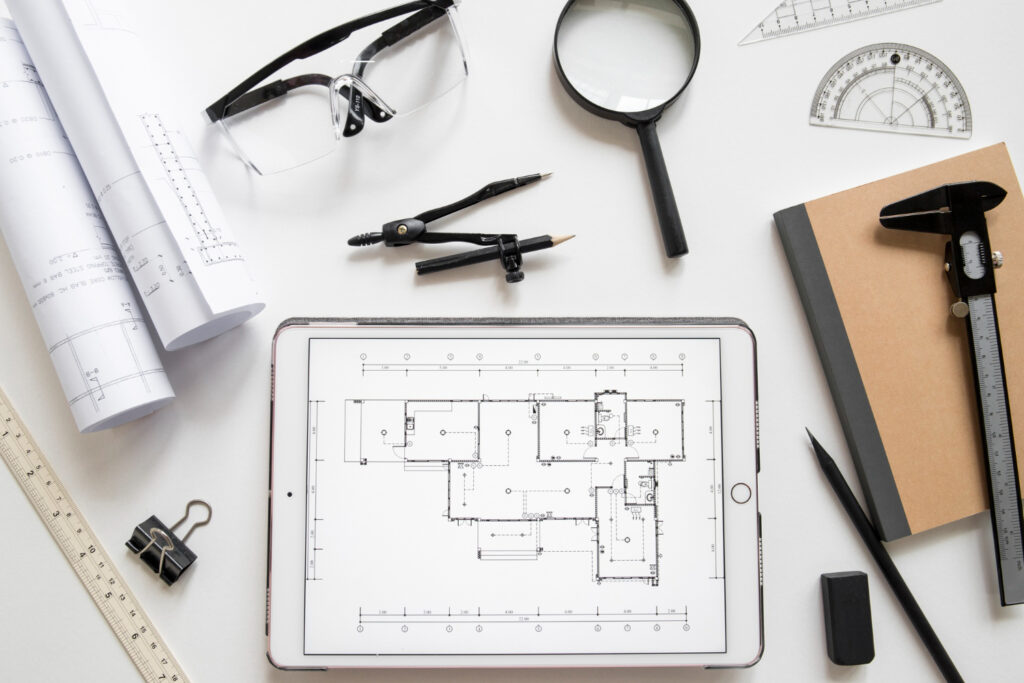
Utilize design software or 3D modeling tools to visualize your floor plan. These resources allow you to experiment with layouts, room sizes, and furniture placement, providing a clearer understanding of the space. Some builders offer virtual tours or model homes, offering tangible insights into how your custom home floor plan will function in reality.
Choosing the right custom home floor plan is a foundational step in creating a home that aligns with your lifestyle, preferences, and future needs. By thoroughly evaluating your requirements, considering your lot’s characteristics, prioritizing functionality, and seeking professional guidance, you can design a home that offers comfort, efficiency, and lasting satisfaction.
